Projects
Tenjin House, M Residence
Otaru, Hokkaido 2026
Details
- Location
- Tenjin, Otaru, Hokkaido
- Use
- Detached house, licensed short-term rental
- Floor area
- 91.86 m² (1F 59.57 / 2F 32.29)
- Scope
- Furniture selection / Interior styling / Project management
- Completed
- August 2026
A two-story timber house in the hills of Otaru, prepared as a licensed short-term rental for an overseas owner. HUUS handled the project from furniture selection and interior styling through to coordination with the contractors on site.
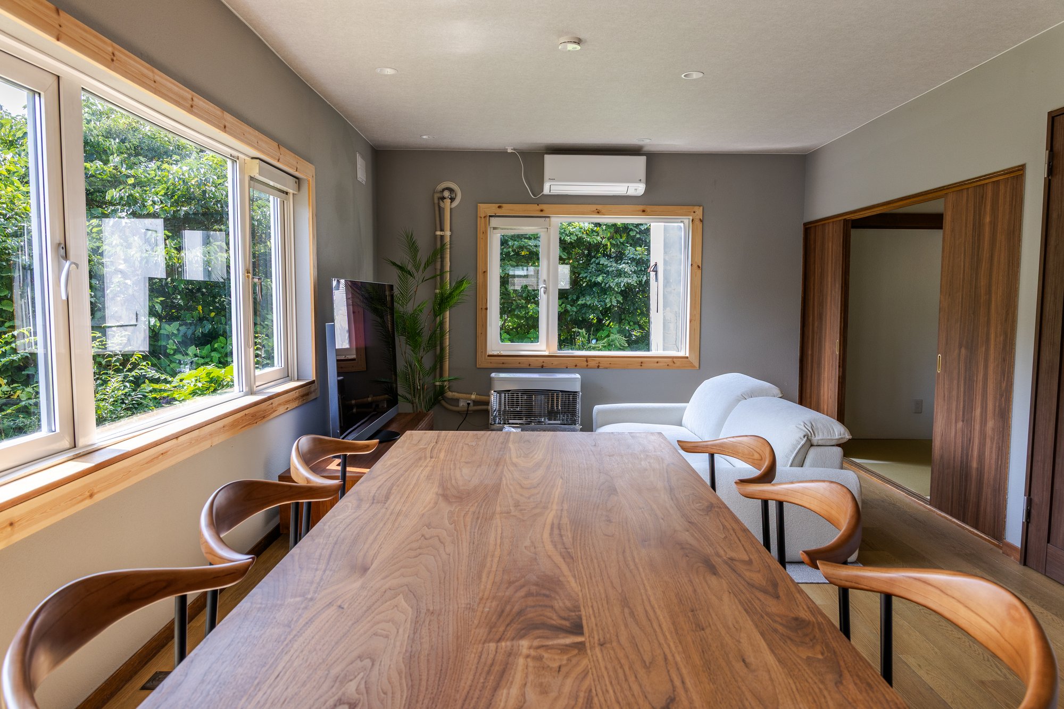
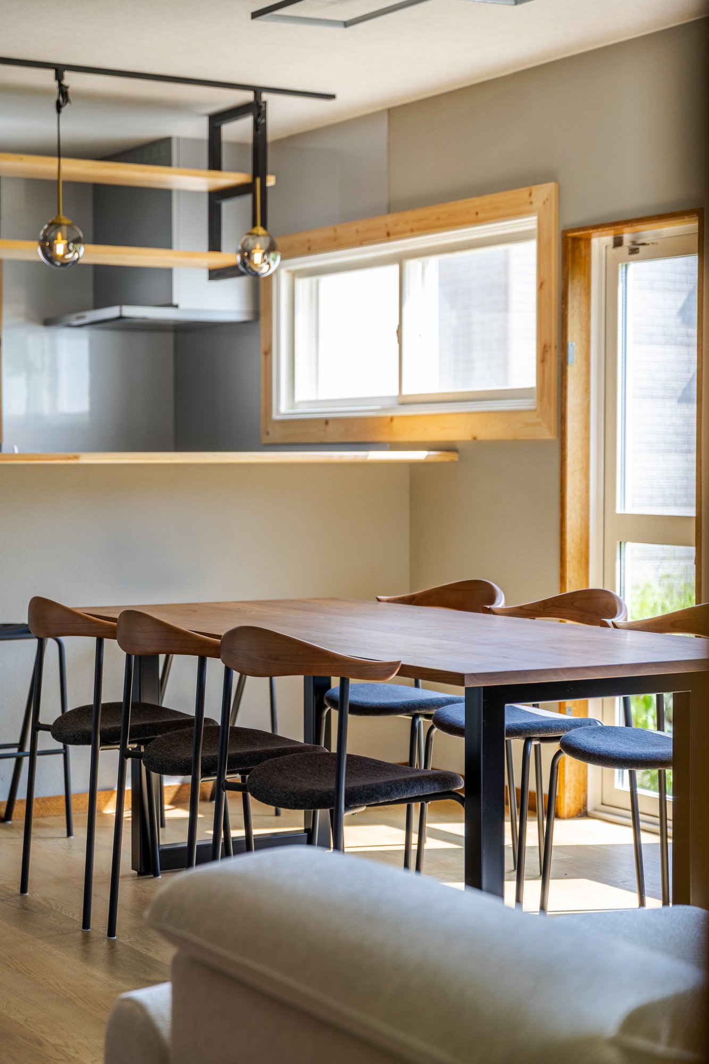
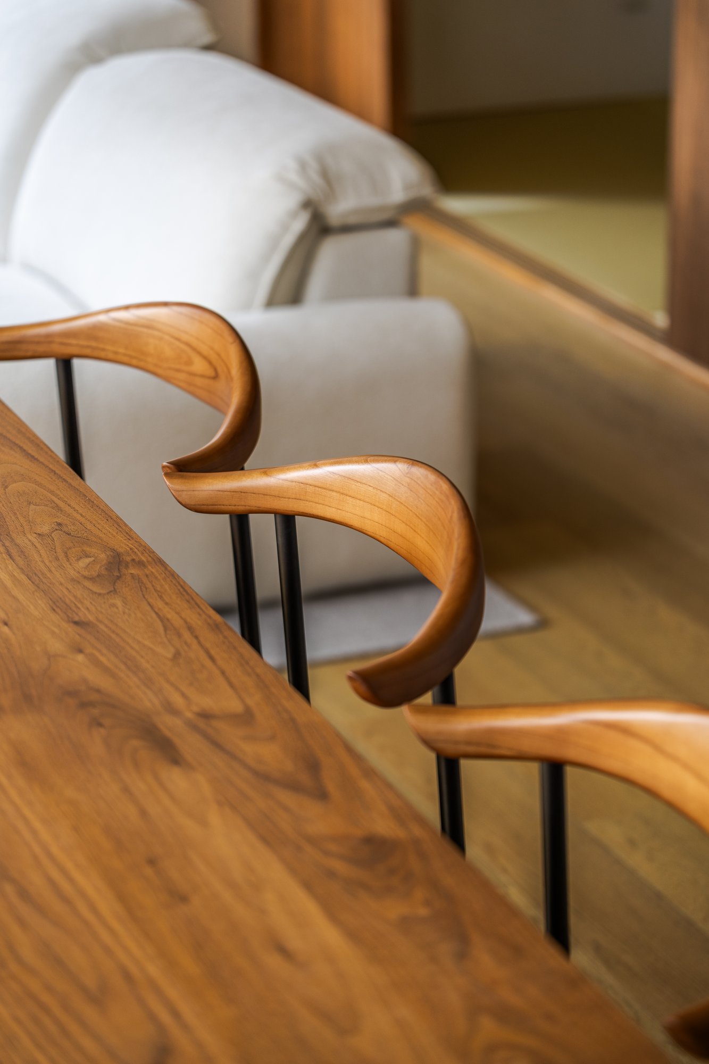
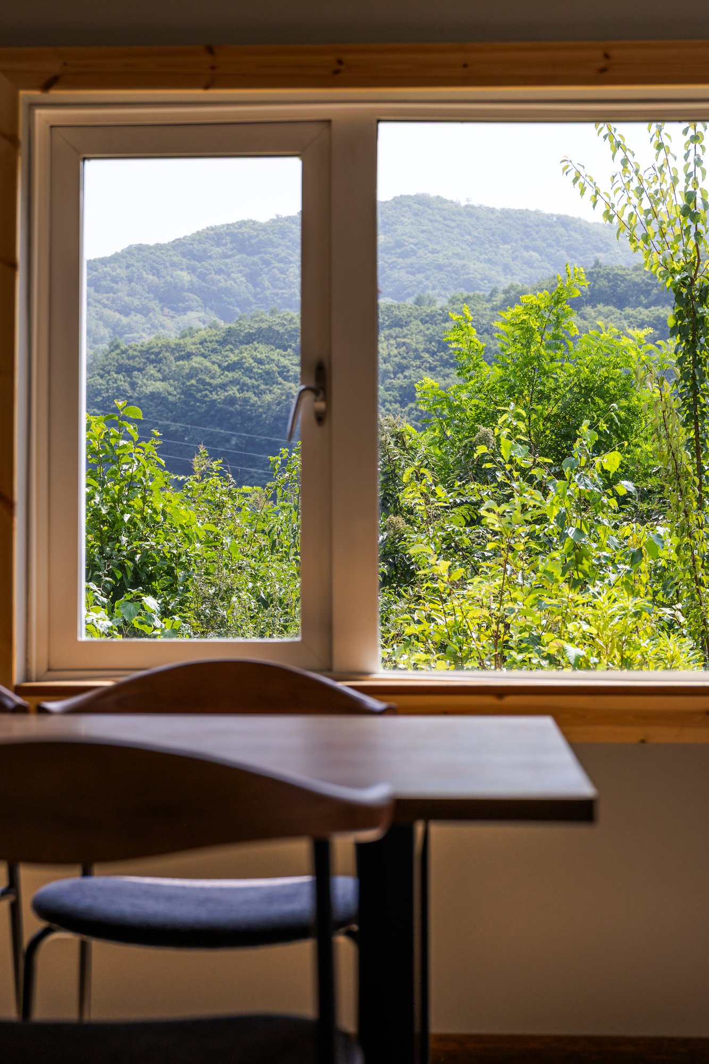
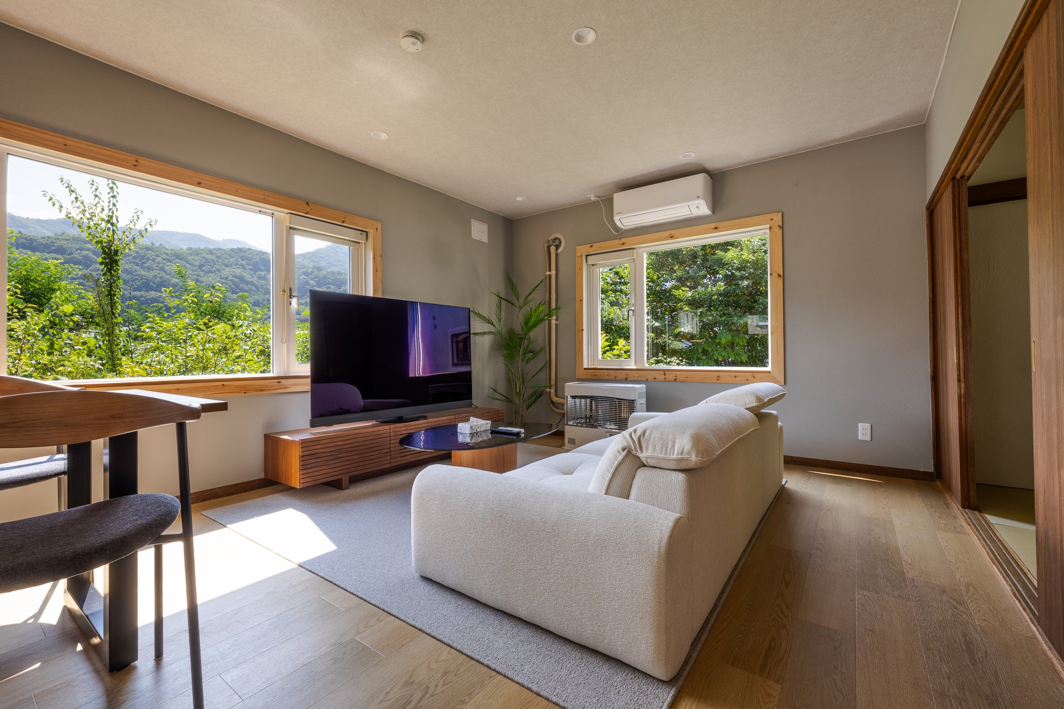
The living and dining room is the largest space in the house and has the most windows, so we treated it as the focal point and weighted the budget accordingly. A long walnut dining table is paired with wooden chairs whose carved backs catch the light, and the sofa is a generous upholstered piece in off-white. Against the gray walls and pale timber window frames, the greenery outside does most of the work, and the room changes with the seasons.
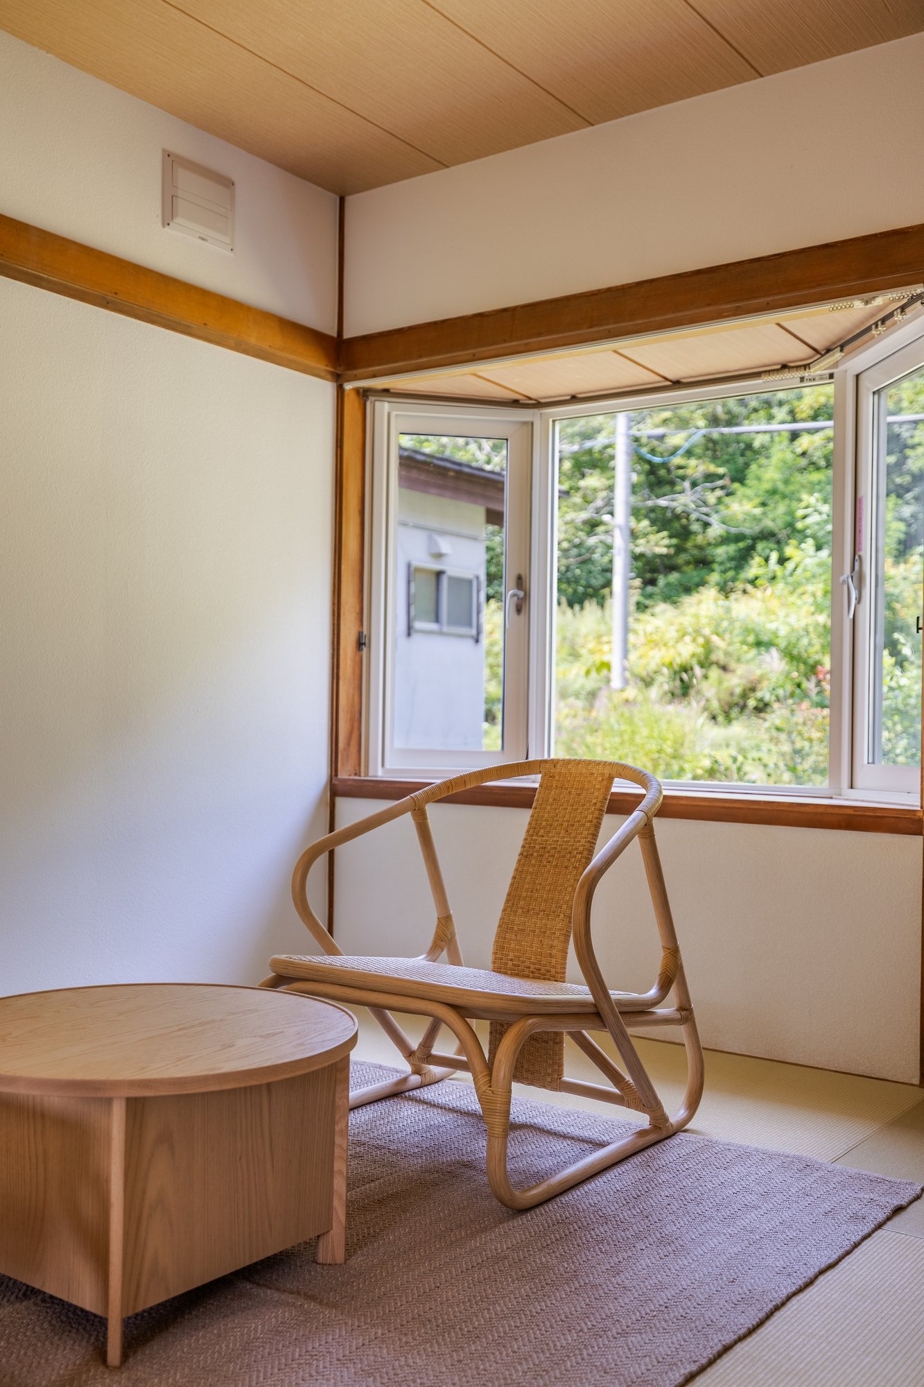
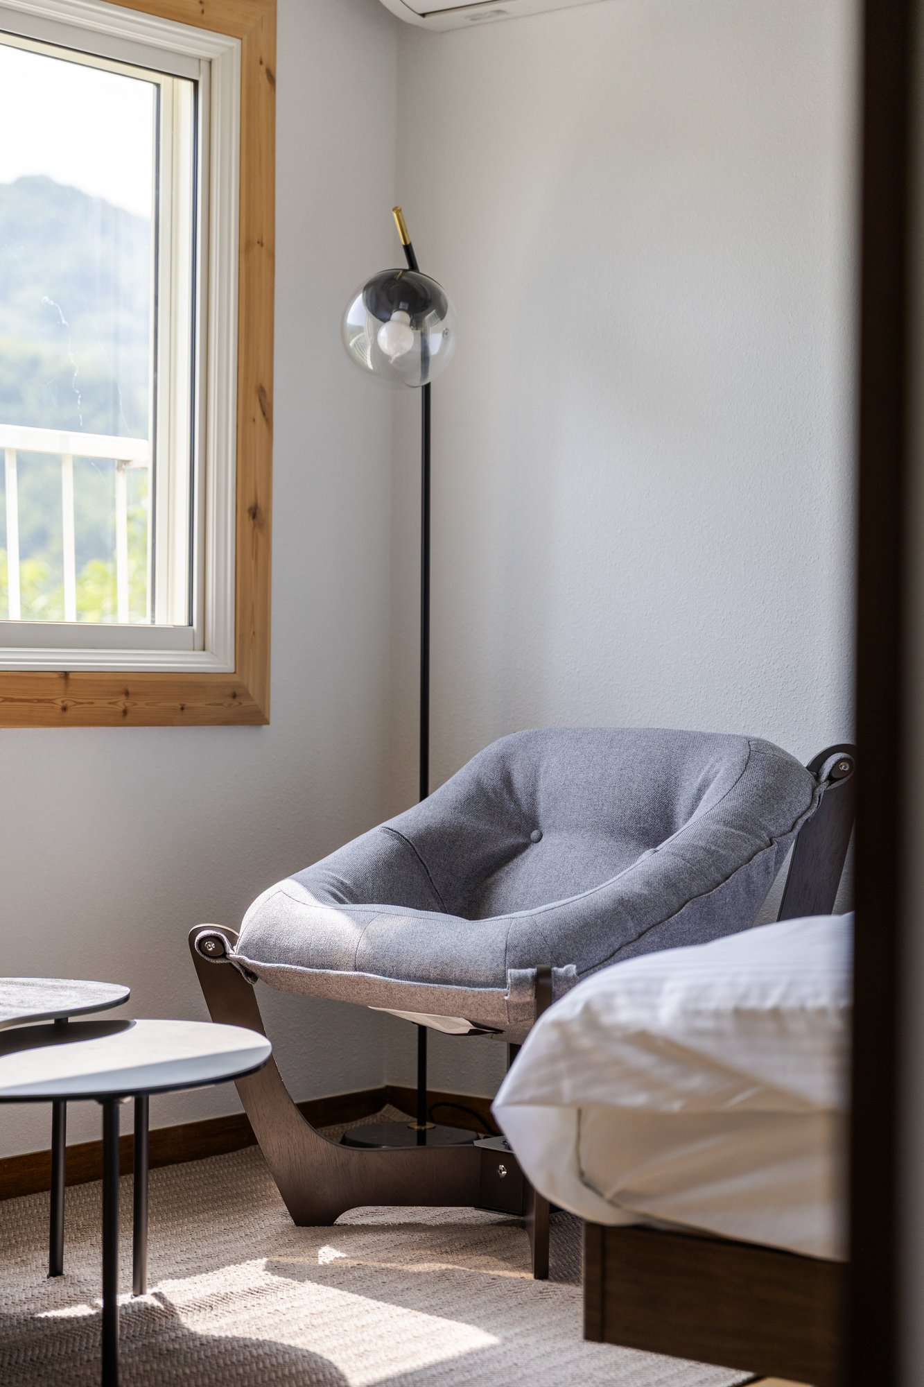
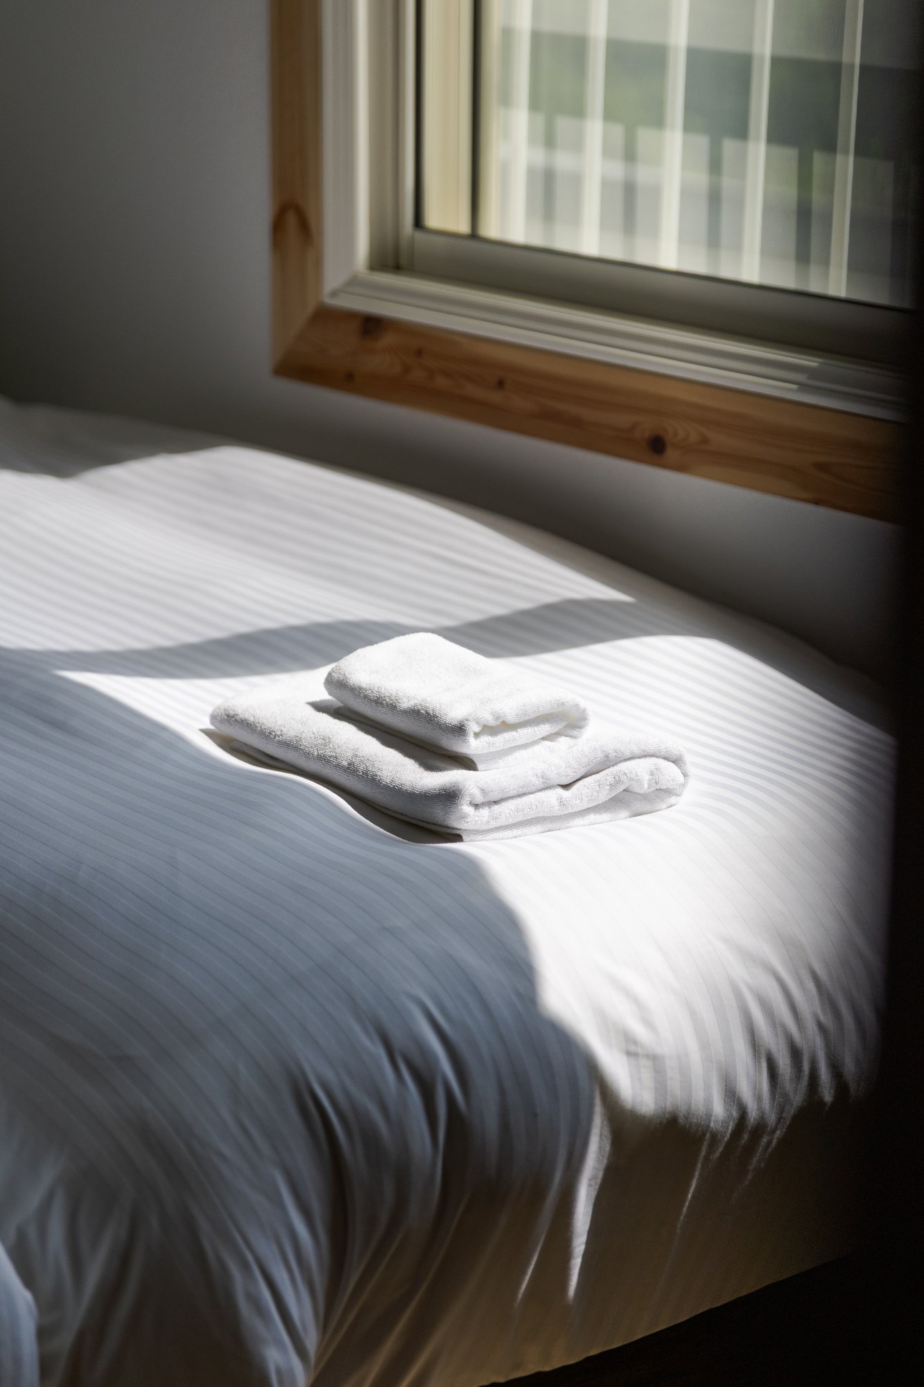
The adjoining tatami room has to do two things: be a place to sit and unwind, and turn into a bedroom the moment futons are laid out. So the rattan lounge chair and round low table are light enough to move aside, and the mats are left mostly open. Upstairs, each bedroom has one chair placed by the window, a small invitation to sit with the morning light before the day begins.